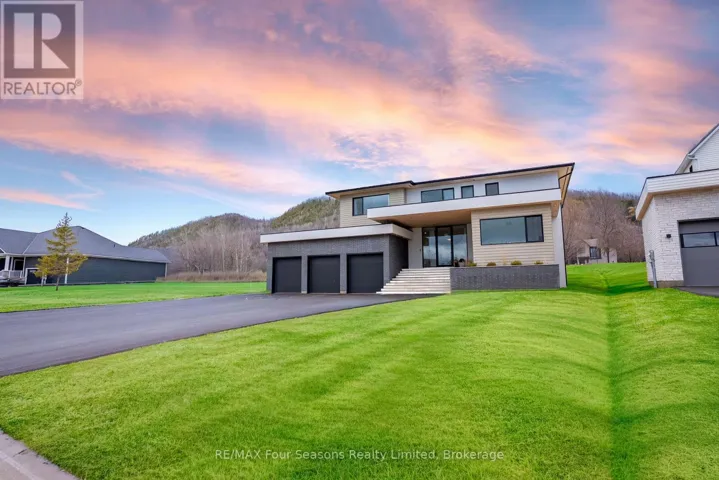
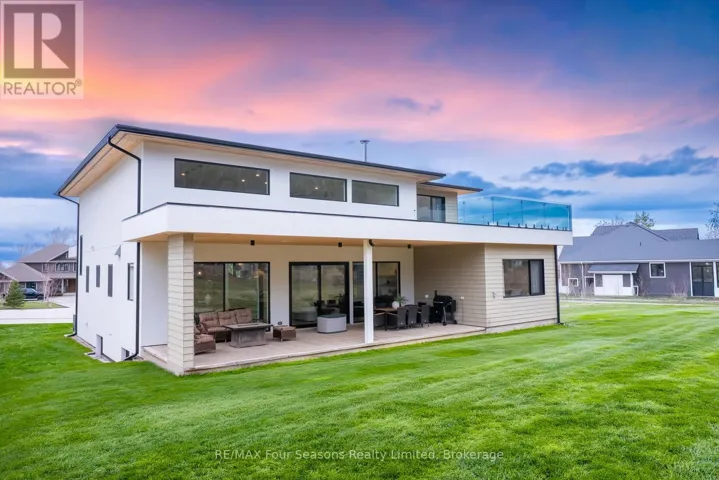
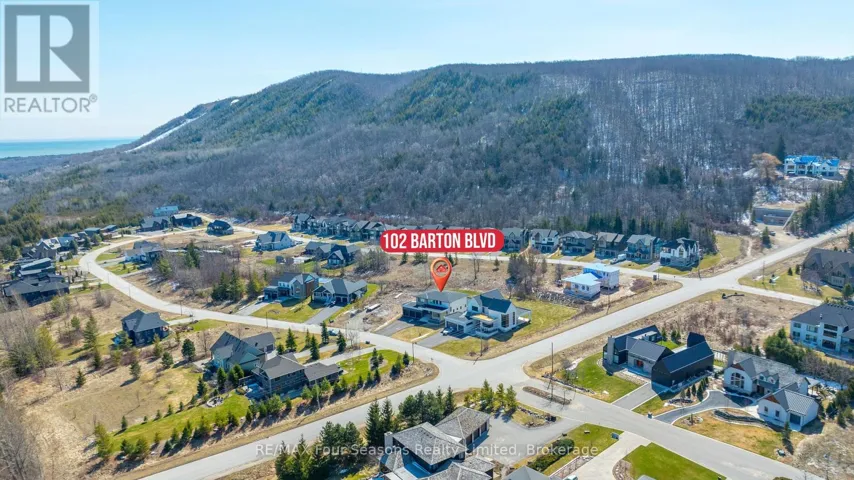
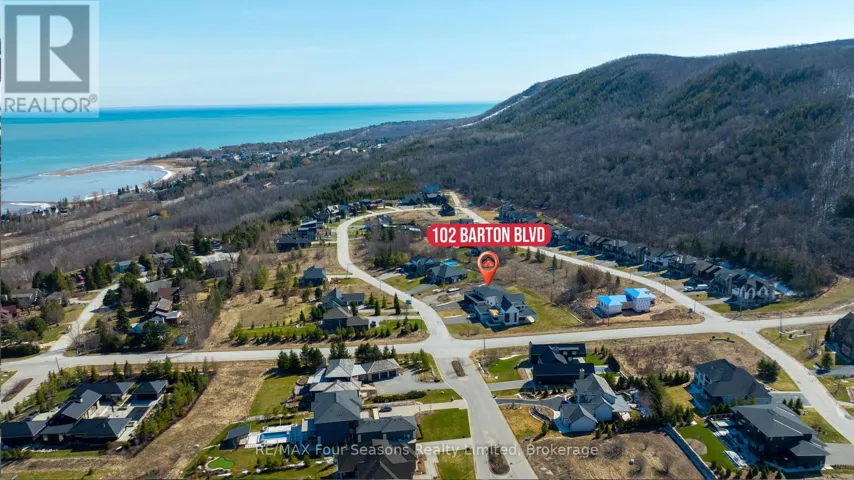
102 BARTON BOULEVARD, Blue Mountains, Ontario N0H1J0

Bedrooms5
Bathroms6

Get Expert Assistance

Description

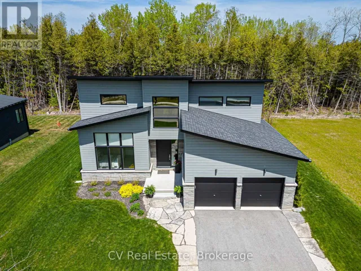
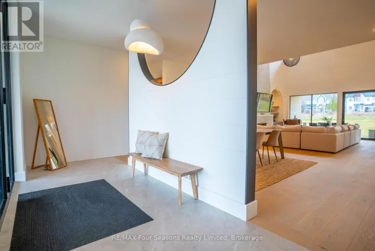
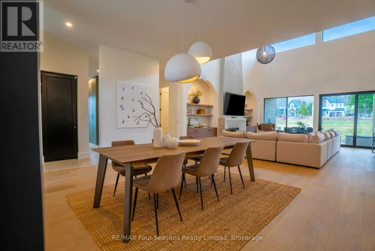
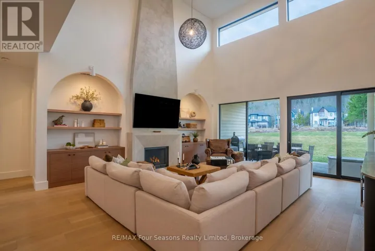
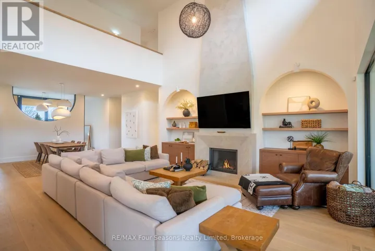
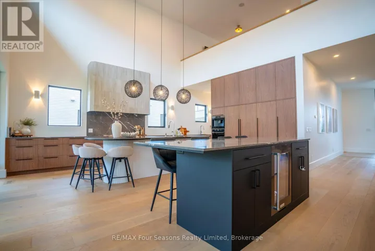
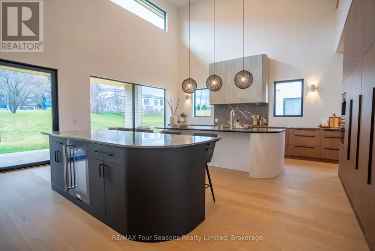
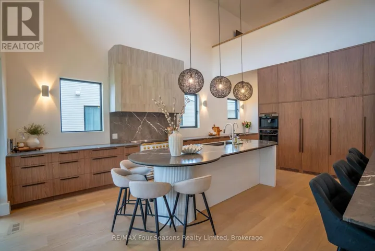
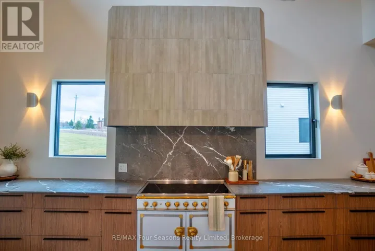
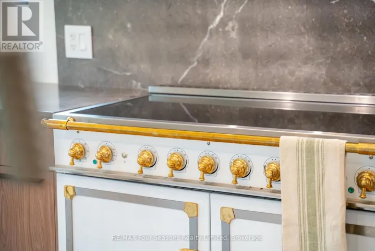
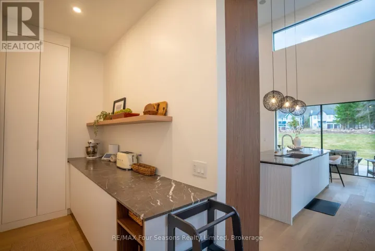
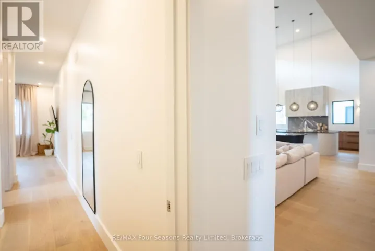
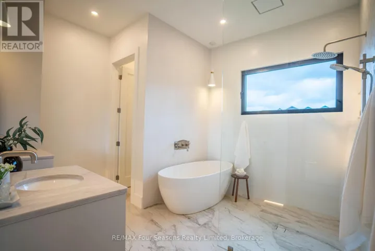
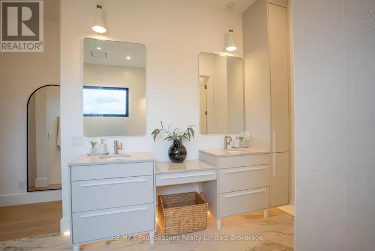
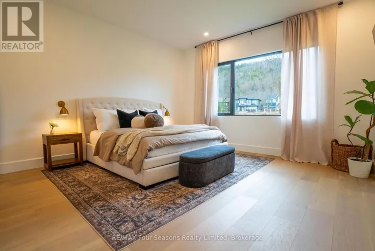
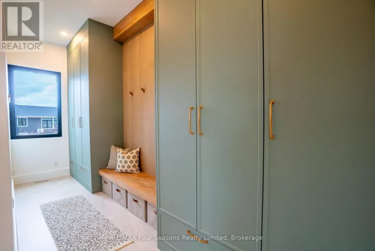
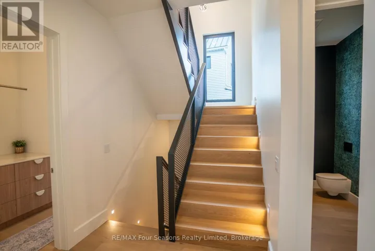
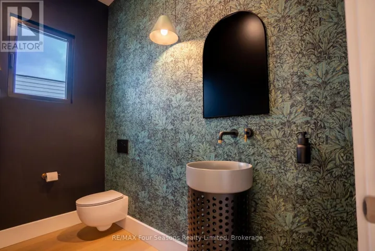
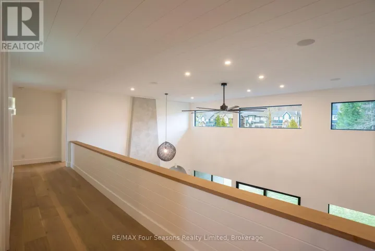
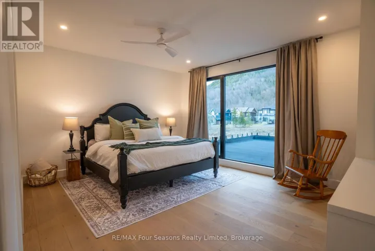
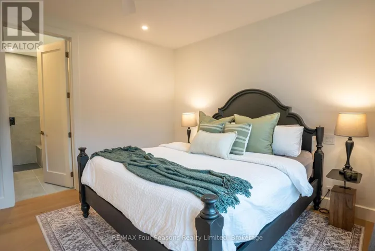
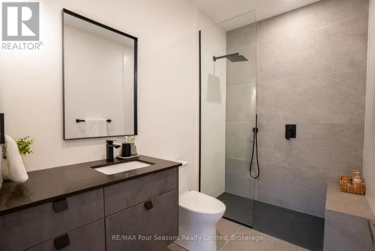
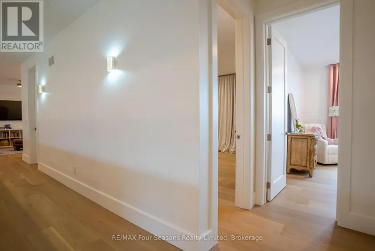
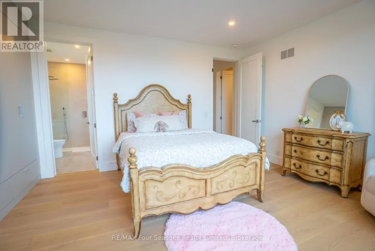
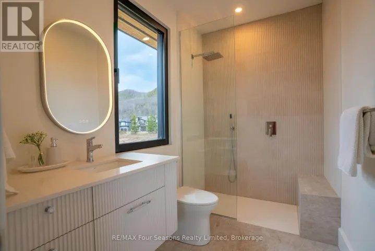
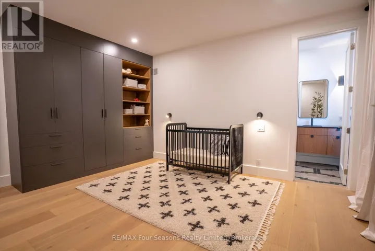
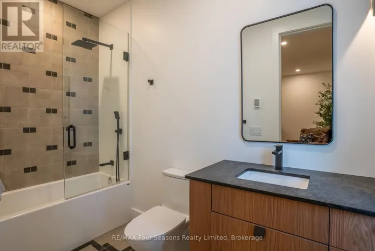
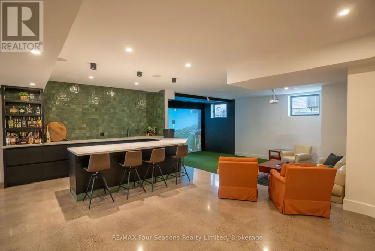
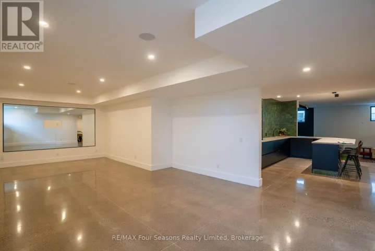
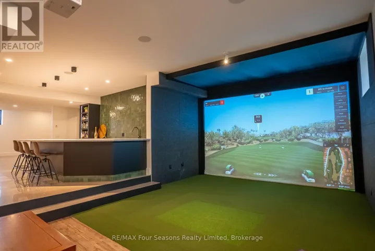
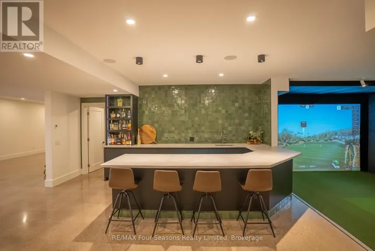
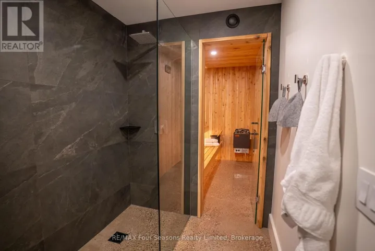
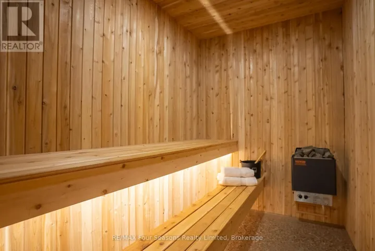
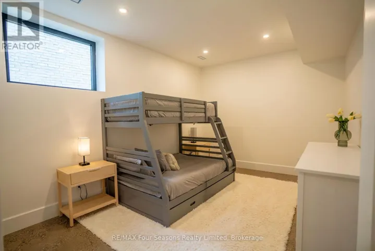
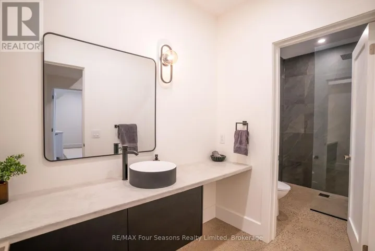
Completed in 2025, this custom-built home offers over 5, 700 sq ft of thoughtfully designed living space with a focus on quality, comfort, and lifestyle. The main level features a standout kitchen with a double island, La Cornue range, double Liebherr fridge and freezer, two Smeg dishwashers, a built-in AEG coffee maker, and a separate butler's pantry for added prep and storage. A main floor primary bedroom adds convenience and flexibility. Enjoy vaulted ceilings and a wood-burning fireplace that anchors the living space, adding warmth and character. The home includes 5 bedrooms and 5 bathrooms, along with a fully finished lower level featuring heated polished concrete floors, a dedicated gym area, sauna, and an impressive 22' x 16' golf simulator room complete with screen, mat, and turf. A fully equipped bar with a commercial-grade bodega fridge and dishwasher completes the space. Taxes have not yet been assessed (id:59439)

  • X13028396
    Prop ID
  • 5
    Bedrooms
  • 6
    Bathrooms

Property Documents

Property Overview

  • Property ID HREG-X13028396
  • Price $3,150,000
  • Bedrooms 5
  • Bathrooms 6
  • Property Status Active
  • Property Type Single Family, Residential

Energy Ratings

Top amenities

Layout Details

Estimate Payments

Schedule a visit

Your information

Immersive Experience